
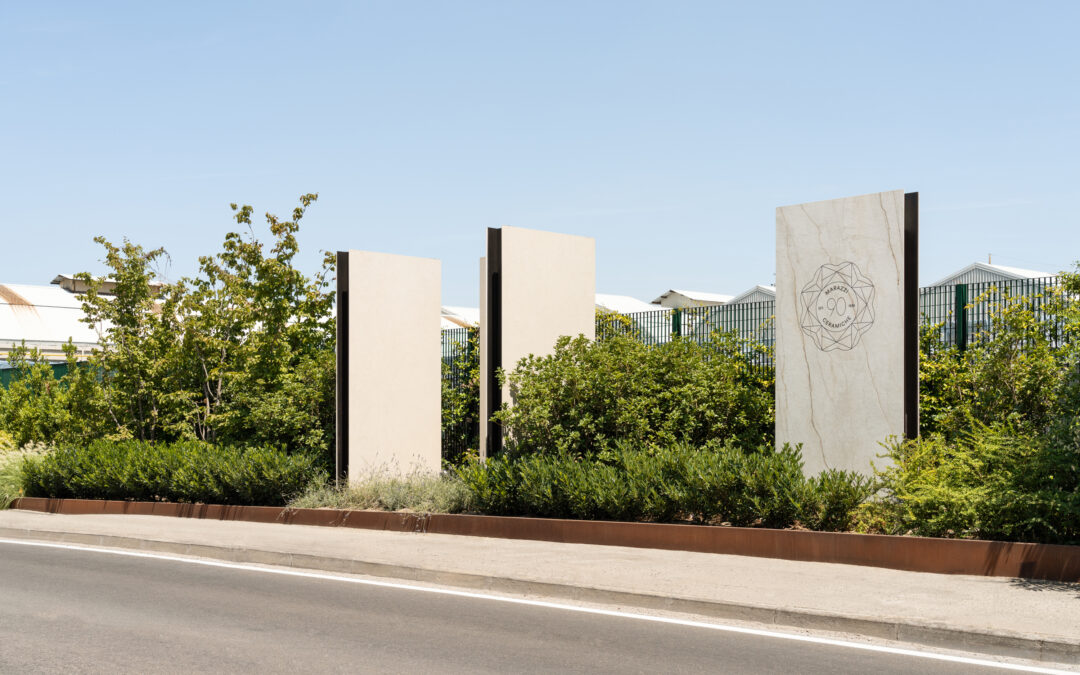
Approximately one kilometre of industrial edge, more than 5,300 plants and four architectural installations made from large-format ceramic slabs. With the completion of the section along Via Henry Dunant, Parco Lineare Marazzi reaches its final configuration, giving new form to one of the principal boundaries of the historic Marazzi industrial site.
Designed by Studio MC2AA – Dario Costi and Simona Melli Architetti, with landscape design by B Scape, the project replaces the traditional perimeter wall with an articulated vegetated edge, conceived not as a simple screen but as an integral part of the site’s architecture.
The project takes the industrial boundary itself as a design theme: a limit that retains its function while gaining depth through vegetation, architecture and ceramic material, redefining the perception of the factory within the urban landscape.
The landscape design deliberately avoids the effect of a uniform barrier. Different densities and layers of vegetation create a gradual transition between the production area and the urban context. Where necessary, the project also integrates acoustic mitigation measures within the planting scheme, transforming a technical element into part of the landscape design.
„We worked on the structure and layering of the vegetation so that the edge would never be perceived as uniform. The selection of plant species introduces variations in density, flowering and colour that accompany the changing seasons: change over time is an integral part of the project.”
Vera Busutti, B Scape
The intervention also includes a significant soil depaving operation and the creation of new permeable surfaces, promoting rainwater absorption. The planting composition brings together more than 5,300 plants and approximately 50 different species and varieties, enhancing the area’s botanical diversity. Parco Lineare Marazzi is situated along a complex urban edge, where the factory directly faces Via Ancora and Via Henry Dunant and, beyond the roadway, a residential neighbourhood. Both streets experience heavy car and truck traffic. Measurements carried out* along Parco Lineare Marazzi show that, in areas protected by the vegetated buffer, concentrations of certain traffic-related pollutants are lower than in areas without screening, with maximum recorded reductions of up to 33% for particulate matter and sulphur oxides (SOx), and up to 67% for carbon monoxide (CO). The data suggest a positive contribution of vegetation to the local mitigation of the monitored pollutants.
Complementing the landscape component are four architectural installations, built using large-format Marazzi ceramic slabs measuring 160 × 320 cm with a thickness of 6 mm. Integrated within the vegetation, these lightweight structures explore the potential of large slabs as both a construction material and a spatial device, introducing along the edge a sequence of recognisable presences, each distinguished by its form and relationship with the surrounding context.
The four installations interrupt and articulate the continuity of the edge through different configurations: screens, portals and ceramic surfaces create spaces and viewpoints in dialogue with the vegetation. The first installation defines an intimate space between ceramics and greenery; the others develop, through different geometries and proportions, the relationship between ceramic material, architecture and landscape, concluding the sequence along Via Henry Dunant.
*The percentages reported are based on measurements carried out by Studio Eikos in May 2026 as part of the monitoring activities conducted during the implementation of Parco Lineare Marazzi. «For many years this boundary was simply a wall. Today it is part of a broader project on how Marazzi’s presence fits into the urban landscape of Sassuolo. We have been here since the 1930s: rethinking this edge means continuing to invest in the quality of the places where we operate and in our relationship with the territory of which we are a part.»
Mauro Vandini, Chief Executive Officer, Marazzi Group.
«We did not want to use vegetation to soften the presence of the factory, but rather to transform the edge into a landscape capable of evolving over time. The four architectural installations are part of the same idea: they are not autonomous objects, but elements within a composition intended to change together with the vegetation. The first installation was also conceived as a tribute to the perspective through which Luigi Ghirri portrayed this territory, capturing its most everyday and authentic dimension.»
Dario Costi, Studio MC2AA.
With the completion of Parco Lineare Marazzi, this project comes to an end, placing at its centre a theme of growing relevance in contemporary design: the productive edge. The project offers an interpretation that brings together vegetation, architecture and ceramic material, transforming a line of separation into a transitional space between the manufacturing site and the urban landscape.
Present in more than 140 countries, Marazzi Group is universally recognised as a synonym for high-quality ceramic floor and wall coverings and as a symbol of the very best of Italian excellence in furnishing and design. All Marazzi ceramic and porcelain stoneware products are manufactured using state-of-the-art technologies and environmentally sustainable production processes, certified according to the most stringent international standards. Marazzi was founded in 1935 in the Sassuolo district (Modena), an internationally renowned hub for ceramic tile production. The company pioneered the key technological, process and design innovations that have made the district a global benchmark for the ceramic industry. Marazzi Group is part of Mohawk Industries, Inc., the world’s largest flooring manufacturer and a multinational company listed on the New York Stock Exchange.